<-- style PDP --> 1-1082 Halls Road, Muskoka Lakes - Detached for sale for $13,995,000
  • sold

1-1082 Halls Road

Muskoka Lakes, Ontario, P0B 1G0 - Medora

$13,995,000$000000

  • Neighbourhood

    Medora

  • Major Intersection

    Peninsula Road/Halls Road

  • Listed Since: 135 day(s)

  • Last update: 64 day(s) ago

Overview

  • Property Type

    Detached, Bungalow

  • Bedrooms

    4

  • Bathrooms

    5

  • Basement

    Full + Unfinished

  • Kitchen

    1

  • Total Parking

    22 (2 Attached Garage)

  • Lot Size

    310x430 (Feet)

  • Taxes

    $19,015.00 (2025)

  • Type

    Freehold

Property Description

Property description for 1-1082 Halls Road, Muskoka Lakes

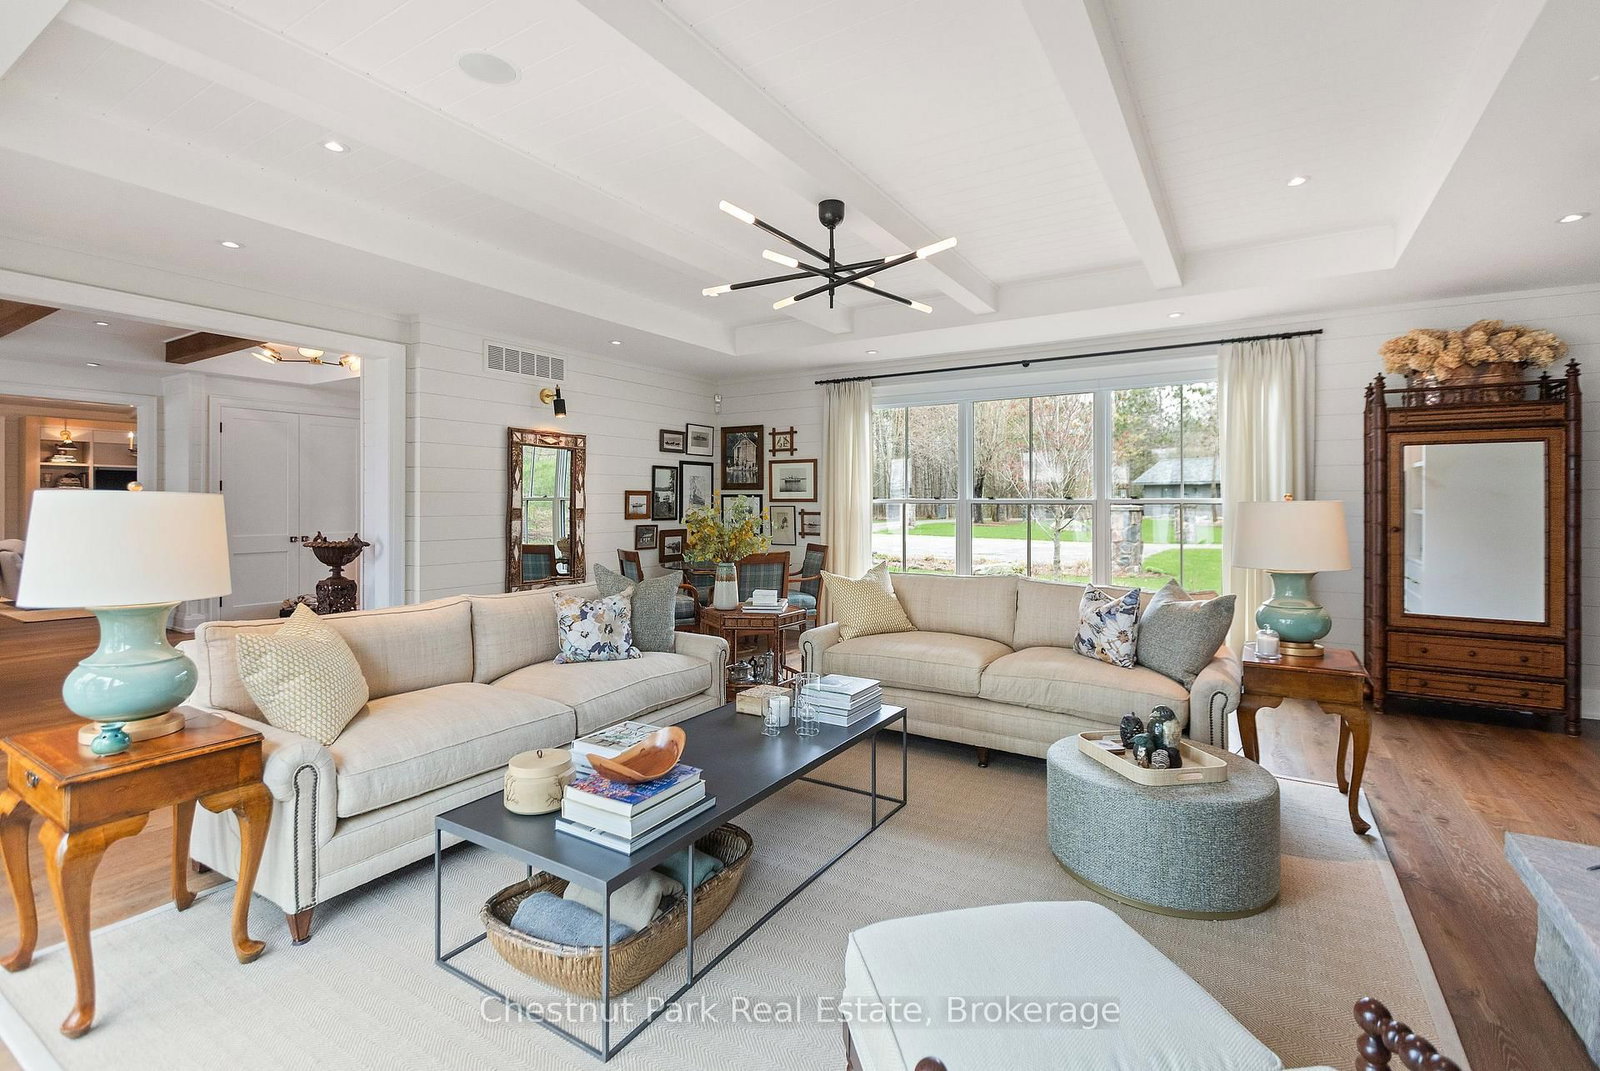
Located in a south-central Lk Rosseau protected bay w/over 300 ft of hard-packed sandy shoreline & open lake views.This exceptional estate is perfectly positioned away from boat traffic while remaining just minutes to Port Sandfield & Port Carling by boat or car.With zero steps to the front door, the level topography creates an ideal setting for all ages,complemented by expansive lawns, curated summer gardens, beautifully landscaped grounds that invite relaxation.The main residence spans over 6,000 sq. ft all on one floor w/ a grandfathered footprint close to the water's edge.At the heart of the home,a chef's kitchen w/ dual islands is perfectly suited for hosting on any scale.There are three main living rooms,each with a FP and a comfortable sitting area.One of these living rooms is the Muskoka Room.Fitted with heated floors, a dining space,a living space, & easy access to the outdoor patios.A private primary bm wing captures sweeping lake views while offering an office, 5-pc ensuite, large walk-in closet, & a small living area with a fireplace.On the opposite end of the cottage,you will find the separate guest wing, which offers 3 beautifully appointed bedrooms, each with its own ensuite.The waterfront is anchored by 2 separate boathouses placed on either side of the property for enhanced privacy,one with two slips, the other a single slip with a hydraulic opening wall that transforms into a sunshade,paired with a movable island,creating a seamless dockside entertaining space.Between the boathouses,you will find multiple outdoor living spaces for cooking, dining, and lounging.Not to mention the hard-packed sandy beach for kids to swim in.Additional accommodations incl a self-contained two-bdrm guest house,plus a two-car attached garage.Providing privacy and flexibility for family & visitors.Finished in timeless cedar shake siding with a clean, modern standing seam metal roof, this is a legacy Lake Rosseau property in one of Muskoka's most sought-after locations.

Listed by Chestnut Park Real Estate

  • MLS #

    X13215932

  • Sq. Ft

    5000 +

  • Sq. Ft. Source

    MLS

  • Lot Irregularities

    Y

  • Year Built

    Available Upon Request

  • Pool

    None

  • Drive

    Circular

  • Garage

    Attached, 2 spaces

  • Total Parking

    22

  • Family Room

    Y

  • Den

    Y

  • Exterior

    Wood

  • Fireplace

    Y

  • Roof

    Metal

  • Foundation

    Insulated Concrete Form

  • Elevator

    n/a

  • Water View

    Y

  • Laundry Level

    Main

  • Heat

    Forced Air

  • A/C

    Central Air

  • Water

    Other

  • Water Supply

    n/a

  • Sewers

    Septic

  • Central Vac

    N

  • Living

    7.2 x 7.1 ft Main level

    Fireplace

  • Dining

    4.8 x 5.0 ft Main level

  • Kitchen

    7.0 x 4.7 ft Main level

  • Family

    7.0 x 7.9 ft Main level

    Fireplace

  • Other

    7.1 x 9.5 ft Main level

    Fireplace

  • Primary

    5.7 x 4.8 ft Main level

    5 Pc Ensuite, W/I Closet

  • Sitting

    5.6 x 5.7 ft Main level

    Fireplace

  • Other

    4.3 x 3.8 ft Main level

    W/I Closet

  • Office

    3.0 x 2.7 ft Main level

  • Utility

    4.3 x 4.5 ft Main level

  • Br

    4.4 x 4.7 ft Main level

    4 Pc Ensuite

  • Br

    5.0 x 5.4 ft Main level

    3 Pc Ensuite

  • Br

    5.3 x 4.5 ft Main level

    3 Pc Ensuite

  • Utility

    4.4 x 2.2 ft Main level

  • MLS #

    X13215932

  • Sq. Ft

    5000 +

  • Sq. Ft. Source

    MLS

  • Lot Irregularities

    Y

  • Year Built

    Available Upon Request

  • Pool

    None

  • Drive

    Circular

  • Garage

    Attached, 2 spaces

  • Total Parking

    22

  • Family Room

    Y

  • Den

    Y

  • Exterior

    Wood

  • Fireplace

    Y

  • Roof

    Metal

  • Foundation

    Insulated Concrete Form

  • Elevator

    n/a

  • Water View

    Y

  • Laundry Level

    Main

  • Heat

    Forced Air

  • A/C

    Central Air

  • Water

    Other

  • Water Supply

    n/a

  • Sewers

    Septic

  • Central Vac

    N

  • Living

    7.2 x 7.1 ft Main level

    Fireplace

  • Dining

    4.8 x 5.0 ft Main level

  • Kitchen

    7.0 x 4.7 ft Main level

  • Family

    7.0 x 7.9 ft Main level

    Fireplace

  • Other

    7.1 x 9.5 ft Main level

    Fireplace

  • Primary

    5.7 x 4.8 ft Main level

    5 Pc Ensuite, W/I Closet

  • Sitting

    5.6 x 5.7 ft Main level

    Fireplace

  • Other

    4.3 x 3.8 ft Main level

    W/I Closet

  • Office

    3.0 x 2.7 ft Main level

  • Utility

    4.3 x 4.5 ft Main level

  • Br

    4.4 x 4.7 ft Main level

    4 Pc Ensuite

  • Br

    5.0 x 5.4 ft Main level

    3 Pc Ensuite

  • Br

    5.3 x 4.5 ft Main level

    3 Pc Ensuite

  • Utility

    4.4 x 2.2 ft Main level

Thinking of Selling?

Find Out Your Home’s Value in Today’s Market!

No Email or Signup is required to view your home estimate.

estimate your home value

Contact Manoj Kukreja

Sales Representative,
Century 21 People’s Choice Realty Inc.,
Brokerage
(647) 576 - 2100

Manoj profile avatar

Estimated price

Date
Price
Change
2026-05-29
$6,855,339
0.80%

Mortgage Calculator

This data is for informational purposes only.

Mortgage Payment per month

Principal Amount

Interest

Total Payable

Amortization

Amortization

Closing Cost Calculator

This data is for informational purposes only.

Closing Cost Total for this property

Total Cash flow for purchasing this property

Down Payment(%)*
Additional information

Provincial Land Transfer Tax

Ontario Land Transfer Tax Rebate

Toronto Land Transfer Tax

Toronto Land Transfer Tax Rebate

PST on CMHC Insurance Premium

Lawyer Fees

$2,825

Government Registration Fee's

$164

Title Insurance

Closing Cost Total

Total Cash flow for purchasing this property

Provincial Land Transfer Tax

Ontario Land Transfer Tax Rebate

Toronto Land Transfer Tax

Toronto Land Transfer Tax Rebate

PST on CMHC Insurance Premium

Lawyer Fees

$2,825

Government Registarion Fee's

$164

Title Insurance

Down Payment(%)*

* A down payment of less than 20% is permitted only for first-time home buyers purchasing their principal residence. The minimum down payment required is 5% for the portion of the purchase price up to $500,000, and 10% for the portion between $500,000 and $1,500,000. For properties priced over $1,500,000, a minimum down payment of 20% is required.

Thinking of Selling?

Find Out Your Home’s Value in Today’s Market!

No Email or Signup is required to view your home estimate.

estimate your home value

Contact Manoj Kukreja

Sales Representative, Century 21 People’s Choice Realty Inc., Brokerage
(647) 576 - 2100

Manoj profile avatar

Recent Sold Listings in Medora, Muskoka Lakes

Popular Cities